You are viewing all listings Homes with a 3 Bedrooms and 2 Bathrooms between $0 and $30000000 dollars.

$1,200,000 $412 per sq.ft. Pownal VT Home »
3 Beds | 3 Baths | Total Sq. Ft. 2911 | Acres: 39.78Listed on Monday Jul 20, 2026
Description: Uncommonly Superb View -- A Vermont Meadow Retreat Tucked quietly into a broad meadow and surrounded by lush Vermont landscape, this property enjoys one of those rare, completely unspoiled western vistas: a full, harmonious sweep of the Taconic Mountain ridgeline, framed perfectly within human scale. The almost 40 acre setting--meadow bordered by deep woodland--creates a sense of arrival, privacy, and permanence that is difficult to replicate. The architect designed home blends natural materials inside and out, offering a calming, organic environment that feels inseparable from the land around it. One of the sellers' guiding goals the architect skillfully interpreted, was harmony with the landscape, expressed most beautifully in the roofline: a broad expanse of split shake cedar shingles that subtly echoes the rolling contours of the surrounding mountains, allowing the home to settle into the meadow as though it has always belonged there. After watching the setting sun from the screened porch, gatherings naturally flow around the kitchen or into the dramatic living room, featuring a X' high beamed cathedral ceiling, 29.0 x 30.7 dimension, and a massive stone fireplace that anchors the space during the colder seasons. Western views remain a constant presence throughout the year. Two of the main bedrooms open with large walls of glass to the air and landscape, while the third bedroom or office welcomes the morning sun from the east. The primary suite includes a soaking tub positioned to overlook manicured flower gardens and the mountains beyond. A second bedroom suite shares a bath with the office/bedroom, connected by three broad steps that subtly define the private wing. The oversized two car garage offers shelter from winter storms and summer heat, with ample space for vehicles, gardening equipment, and other pursuits. The home's placement within the meadow ensures exceptional privacy in every direction. See documents for more. See Listing Details & 60 images.
Under Contract

$240,000 $185 per sq.ft. Proctor VT Home »
3 Beds | 2 Baths | Total Sq. Ft. 1296 | Acres: 0.37Listed on Friday Jun 26, 2026
Description: Nestled in the picturesque marble town of Proctor, this three-bedroom, two-bath home offers comfort, convenience, and small-town Vermont living at its best. Uniquely situated along the Otter Creek Valley, Proctor is one of Rutland County's most scenic communities, home to the Vermont Marble Museum, Wilson Castle, the Fletcher Proctor Memorial Bridge, Beaver Pond, the Proctor Free Library, Carriage Trails, outdoor skating and roller rink, community pool, and more. Set on a corner lot with a fully fenced yard, this home offers inviting outdoor spaces, including an enclosed front porch perfect for relaxing and a spacious side yard ideal for entertaining, gardening, or pets. Inside, the renovated kitchen features abundant cabinetry, butcher block countertops, newer flooring, and a functional layout. The comfortable living room has wood floors, while an adjoining bonus space makes an excellent home office, reading nook, or play area. A bathroom is conveniently located on each level. The first floor features a half bath just off the rear entry which has a large coat closet, while the second floor offers a newer bath complete with a tiled step-in shower. Upstairs you'll find three bedrooms, each equipped with its own nearly brand-new heat pump, providing efficient heating and air-conditioned comfort. In total, five nearly brand-new heat pumps have been installed throughout the home. Additional updates include some newer windows, electrical improvements, and plumbing upgrades, offering peace of mind while leaving opportunities for cosmetic updates to make the home your own. Outside, a detached vintage garage with an attached potting shed, garden space, and mature shade trees complete the property. Combined with Proctor's highly regarded school system, vibrant community, and rich blend of historical, cultural, and recreational amenities, this home presents a wonderful opportunity to enjoy all that this special Vermont town has to offer. See Listing Details & 39 images.

$275,000 $203 per sq.ft. Proctor VT Home »
3 Beds | 2 Baths | Total Sq. Ft. 1352 | Acres: 1.1Listed on Wednesday Jun 17, 2026
Description: Tucked into a peaceful hillside setting in the heart of Proctor, 45 Eden Avenue offers the charm of a classic Vermont home with thoughtful modern updates throughout. This 3-bedroom, 2-bath home features an updated kitchen with modern appliances, refreshed first-level flooring, bathroom improvements and mini-splits for added comfort. Set on approximately 1.1 acres, the property offers a private country feel with mountain views, a detached garage and an inviting outdoor space that make the most of its wooded surroundings. Enjoy the quiet of a tucked-away setting while remaining close to the character and convenience of Proctor Village. Known for its marble history, unique architecture, marble sidewalks, and small-town Vermont charm, Proctor offers access to Beaver Pond Park, local walking trails, the Proctor Free Library, Wilson Castle, the Proctor Pool, and nearby recreation. Just a short drive from Rutland, Brandon, Lake Bomoseen and the Killington/Pico ski region, this location places you near shopping, dining, skiing, lakes, trails, and year-round outdoor adventure. A wonderful opportunity for those seeking privacy, character, and convenience in one of Rutland County's most distinctive communities. Welcome home! See Listing Details & 26 images.
Under Contract
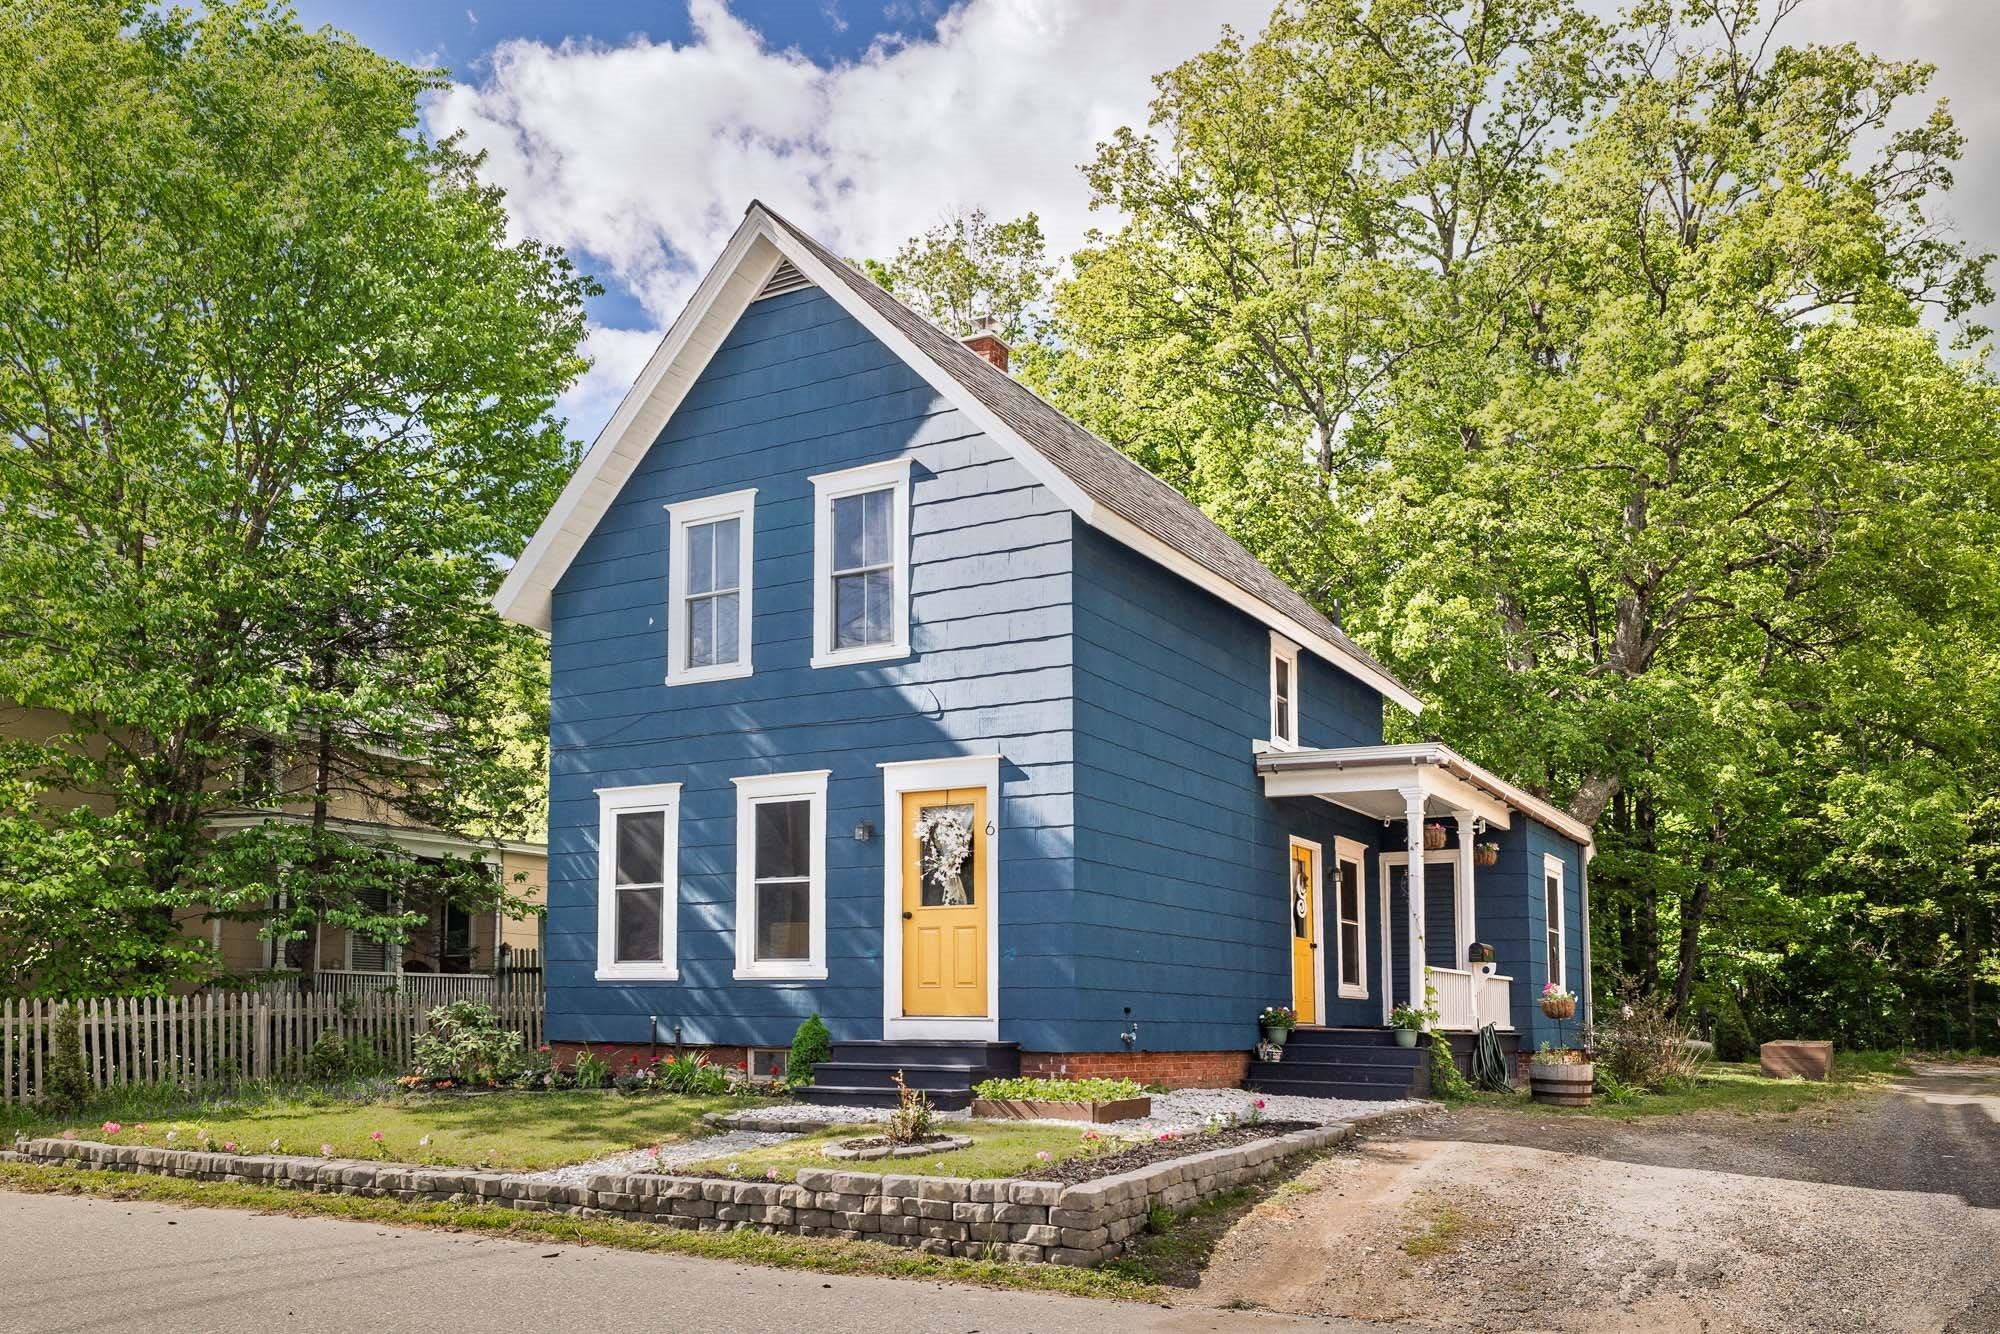
$299,000 $224 per sq.ft. Randolph VT Home »
3 Beds | 2 Baths | Total Sq. Ft. 1337 | Acres: 0.1Listed on Wednesday Jun 3, 2026
Description: Welcome to your new home base in the heart of Vermont! Perfectly situated near historic downtown Randolph, this delightful property offers the ideal blend of community charm and exceptional convenience. Located right along the vibrant I-89 corridor, you are perfectly positioned for an effortless commute to Montpelier, Barre, or Dartmouth, making this a dream location for anyone seeking a central Hub in the Green Mountain State. Step outside into your own private oasis, featuring a lovely yard adorned with mature trees that provide beautiful natural shade and a sense of established privacy. Gardening enthusiasts will fall in love with the raised garden beds, ready for your farm-to-table vegetables or vibrant summer blooms. For those who crave outdoor adventure, you are just moments away from the incredible Randolph Area Trails and Stewardship (RASTA) network, offering year-round hiking, biking, and winter recreation right at your doorstep. Inside, this well-maintained home features 3 spacious bedrooms and 1.5 baths, offering a versatile layout designed for comfortable modern living. Whether you are looking for dedicated space for a home office, room to grow, or a cozy retreat to unwind after a day on the trails, this property delivers. Combining authentic Vermont character with unbeatable accessibility to local shops, dining, and outdoor recreation, this home is ready for its next chapter. Schedule your tour today and experience the very best of central Vermont living! See Listing Details & 32 images.

$314,995 $172 per sq.ft. Randolph VT Home »
Price Change! Reduced by $10,005 down 3% on July 7th 2026
3 Beds | 2 Baths | Total Sq. Ft. 1831 | Acres: 0.63
Listed on Monday May 4, 2026
Description: SELLER IS OFFER $5,000 TOWARDS CLOSING COSTS! MOTIVATED!! Set just moments from the heart of Randolph, this 3-bedroom, 2-bath home offers a rare blend of in-town convenience and natural connection, with easy access to the river right from your backyard. Whether it's morning coffee by the water or evenings unwinding to the sound of the current, this property brings a sense of calm that's hard to find this close to town. Inside, high ceilings create an open, comfortable feel throughout the main living spaces. The layout offers flexibility for everyday living, with room to gather, relax, or adapt to your needs. A covered front porch extends your living space outdoors, ideal for enjoying Vermont's changing seasons or hosting friends and family. Situated on 0.63 acres, the property provides a balance of usable yard space and natural surroundings. Located just minutes from the town pool, park, and local amenities, this home offers both convenience and lifestyle appeal. Whether you're looking for a primary residence or an opportunity to build equity, this property is well-positioned in a desirable in-town location with access to the outdoors. See Listing Details & 26 images. Includes a Virtual Tour

$339,000 $241 per sq.ft. Randolph VT Home »
Price Change! Reduced by $40,000 down 12% on July 31st 2026
3 Beds | 2 Baths | Total Sq. Ft. 1404 | Acres: 5.09
Listed on Monday Jun 22, 2026
Description: Escape to the peace and privacy of the countryside with this charming 3-bedroom, 2-bathroom home. Set on 6 picturesque acres in a quiet rural setting, this inviting 3-bedroom, 2-bathroom home offers privacy, comfort, and spectacular long-range views stretching all the way to Killington. The home has been thoughtfully updated with new flooring throughout and features a newly drilled well, providing added value and peace of mind. Outside, a fenced dog yard offers a safe and convenient space for pets to roam and play. With open acreage, stunning views, and a peaceful country atmosphere, this property is perfect as a year-round residence, weekend retreat, or Vermont getaway. See Listing Details & 19 images.
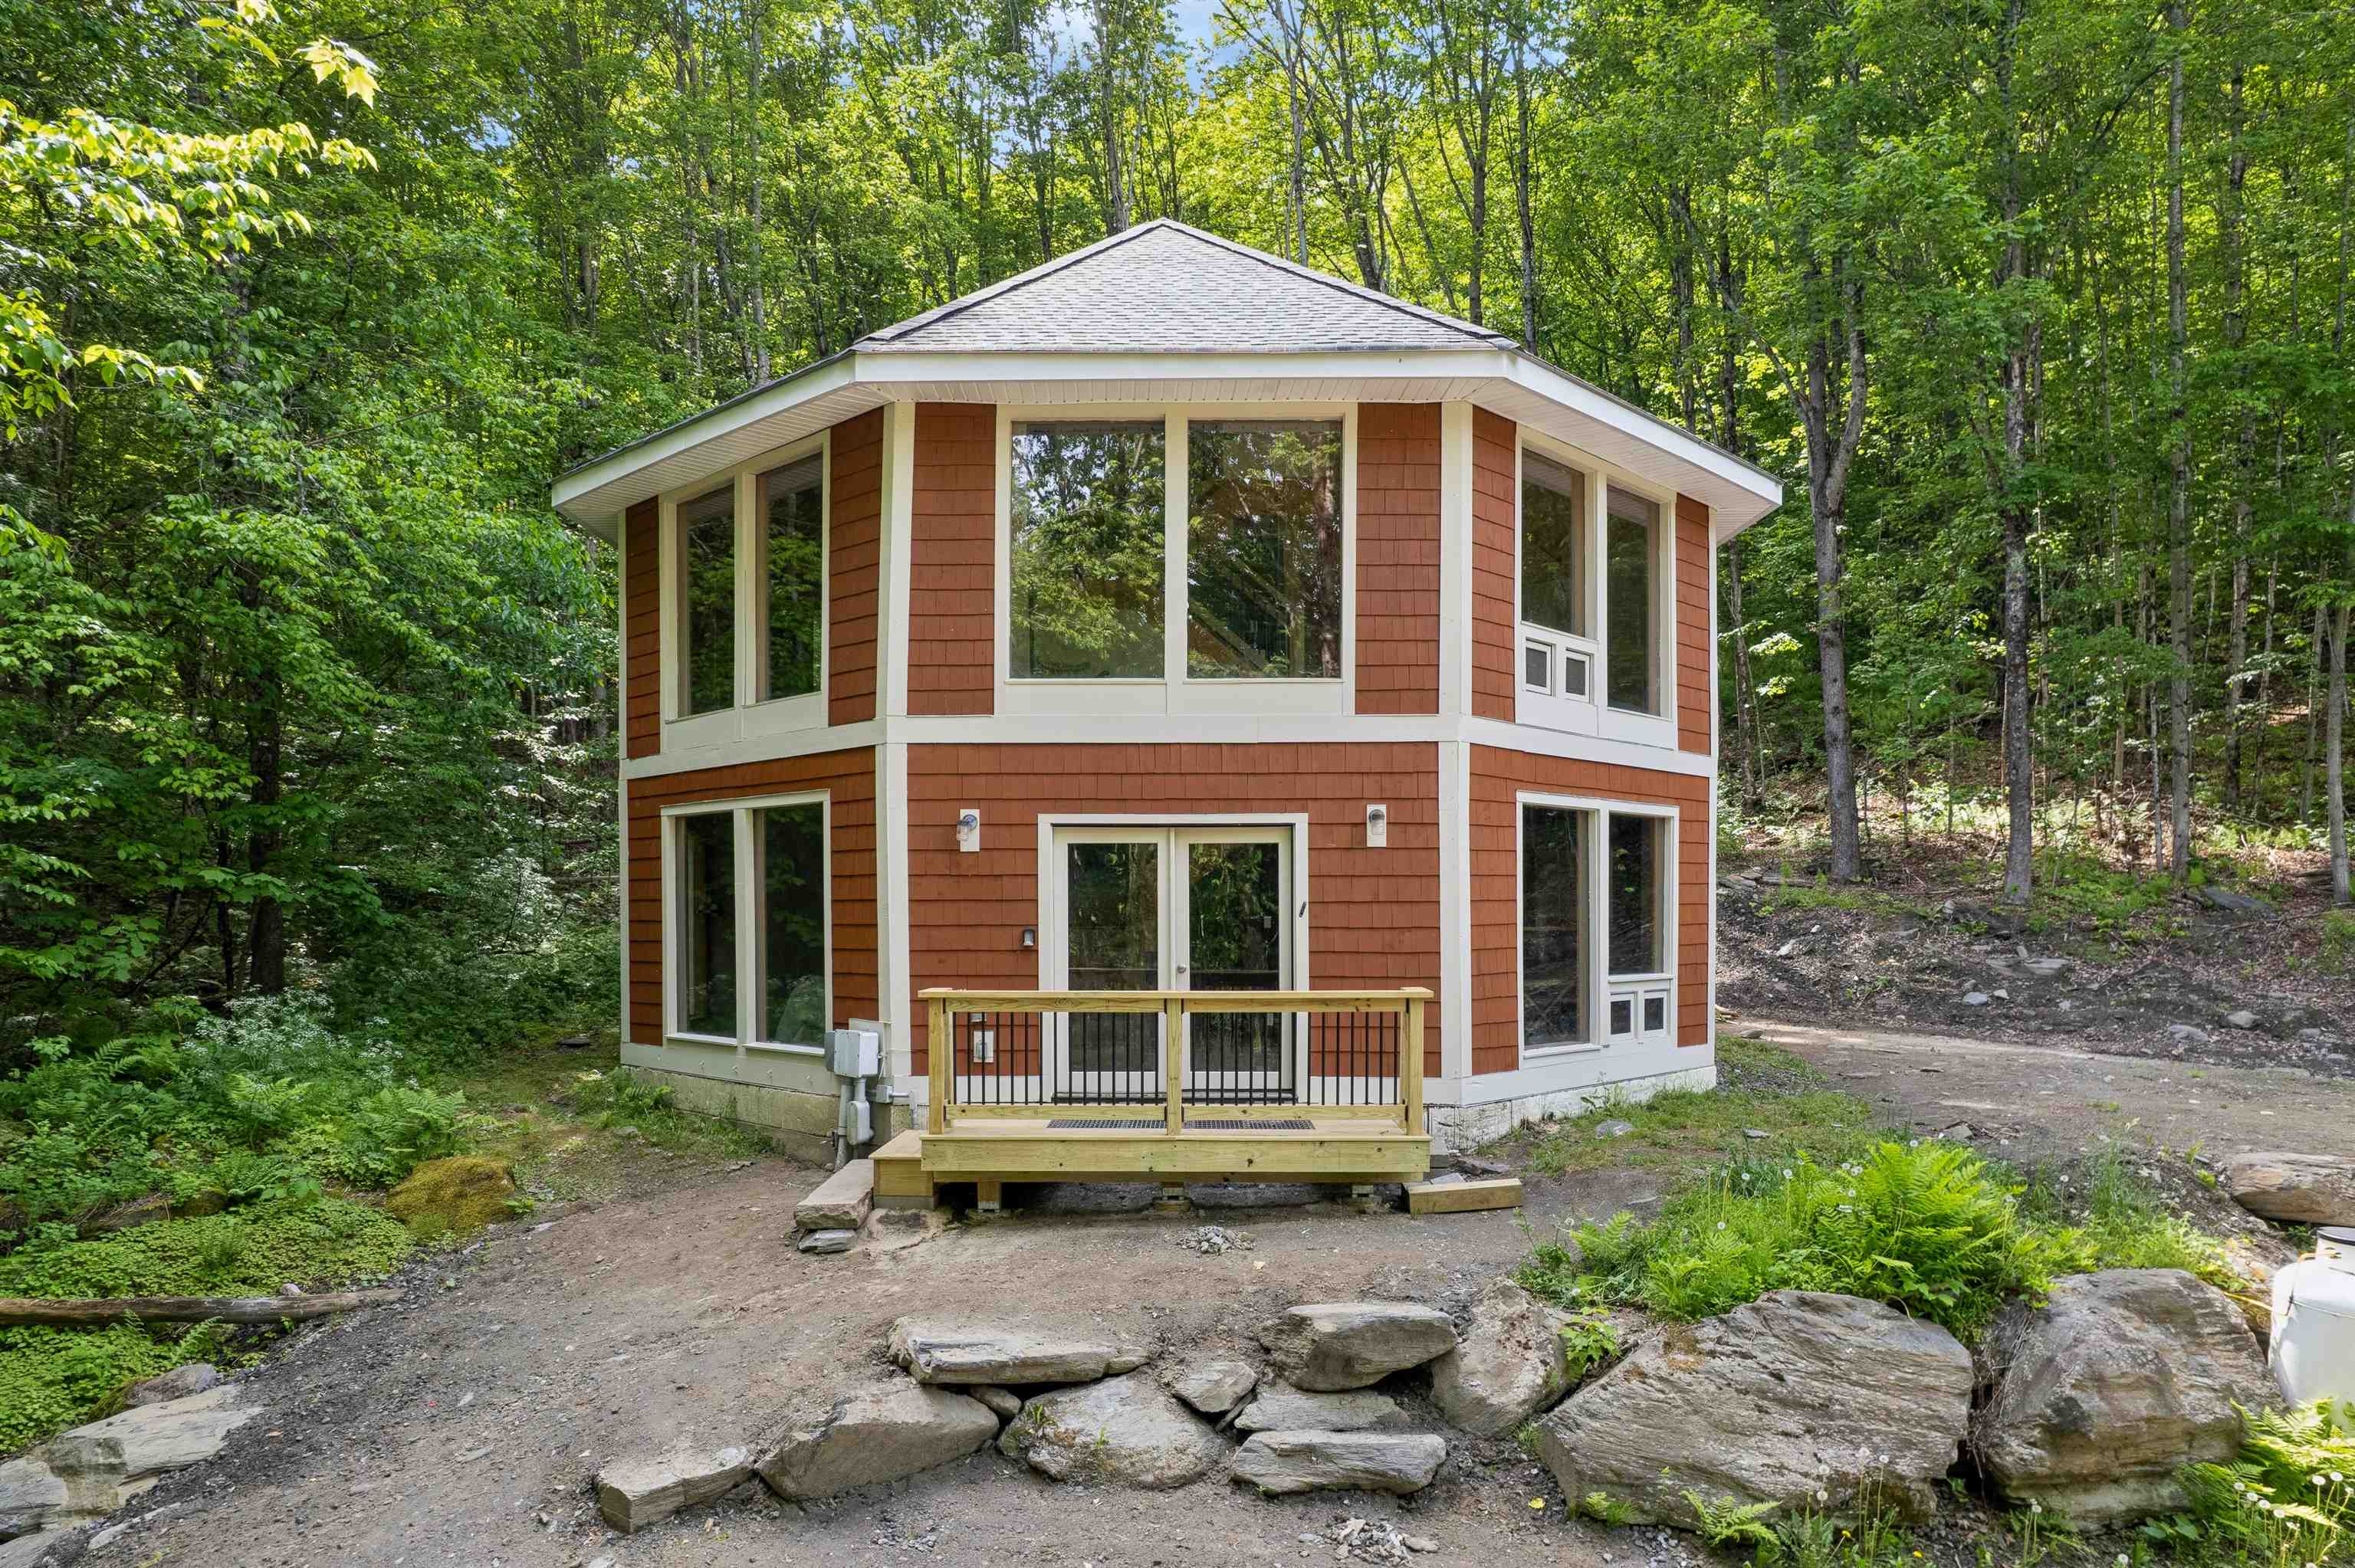
$399,000 $243 per sq.ft. Randolph VT Home »
3 Beds | 2 Baths | Total Sq. Ft. 1640 | Acres: 12.5Listed on Wednesday Jun 10, 2026
Description: Absolute main character energy, nothing is quite like an octagonal home. Check out the floorplan but this is one you must see in person to really understand. With walls and walls of windows, there is tons of natural light, a really cool flow to it and plenty of spaces to gather. The ground level has radiant floors, two bedrooms and a 3/4 bath with a mudroom and a space perfect for a pool table (see the virtually staged pics). The second story is heated with direct vent highly efficient propane Rinnai heaters. The kitchen takes advantage of the tall ceilings! The cabinets include under-cabinet lighting and are mounted high with plenty of space to the counter to showcase your mixer. There is another 3/4 bath on the second story. The top floor offers a loft bedroom. Wooden ceiling details, easy-to-clean tile floors throughout and wonderful deck spaces to easily access the outdoors. So interesting and fun! With 12.5 acres of lovely wooded land around you, this is a great opportunity to escape into the trees or use it as a unique rental property. See Listing Details & 49 images. Includes a Virtual Tour

$419,000 $233 per sq.ft. Randolph VT Home »
3 Beds | 2 Baths | Total Sq. Ft. 1800 | Acres: 0.62Listed on Tuesday Jun 23, 2026
Description: This amazing 1850's 3 bedroom, 1 1/2 bath Victorian Farmhouse style home has recently been fully renovated and is ready for its next chapter. The spacious new kitchen includes; new Anderson windows, insulation, all new plumbing, appliances, new porcelain tile floor, range hood and LED recessed lighting and all new electrical wiring throughout. Beautiful cherry cabinets, granite countertops and SS app. adorn the spacious sunlit kitchen. Exit the kitchen through the dble glass doors to the deck that overlooks the ample backyard. A perfect place to enjoy morning coffee or to just relax. The 1st floor offers a new 1/2 bathroom, a formal DR w/built-ins and lg bay window, LR and a den with an orig. VT. Castings wood stove that has recently been provided with a new heavy-gauge flue liner. Upstairs you will find 3 BR's, full bath & an office area. The prop. also includes a stand-alone 'Carriage House' style building with orig. doors that open to provide a 2 bay garage. The original wraparound porch was rebuilt with new structural supports, a new standing seam roof and the detailed porch railing was lovingly designed and handmade by the owner. Other updates include, asbestos abatement performed by licensed contractor with air sampling documentation to confirm removal of ACM's, new high R-Value insul. installed in the crawl space under the kitchen area as well as new insulation in the walls and cathedral ceiling, a new 100 amp service panel with all arc-fault electrical breakers and wiring brought up to code, the int. and ext. of the home have been painted throughout, significant portions of the exterior siding and trim have been replaced, the boiler that produced domestic hot water and hydronic heating has been serviced, new laundry hook ups in the basement, outdoor landscaping and much more. This property is convenient to both the Randolph Elem. & HS, as well as ALL the downtown amenities and only min. to the I-89 corridor. Join us for an open house on 6/27/26, 10:00-12 See Listing Details & 38 images.
Under Contract
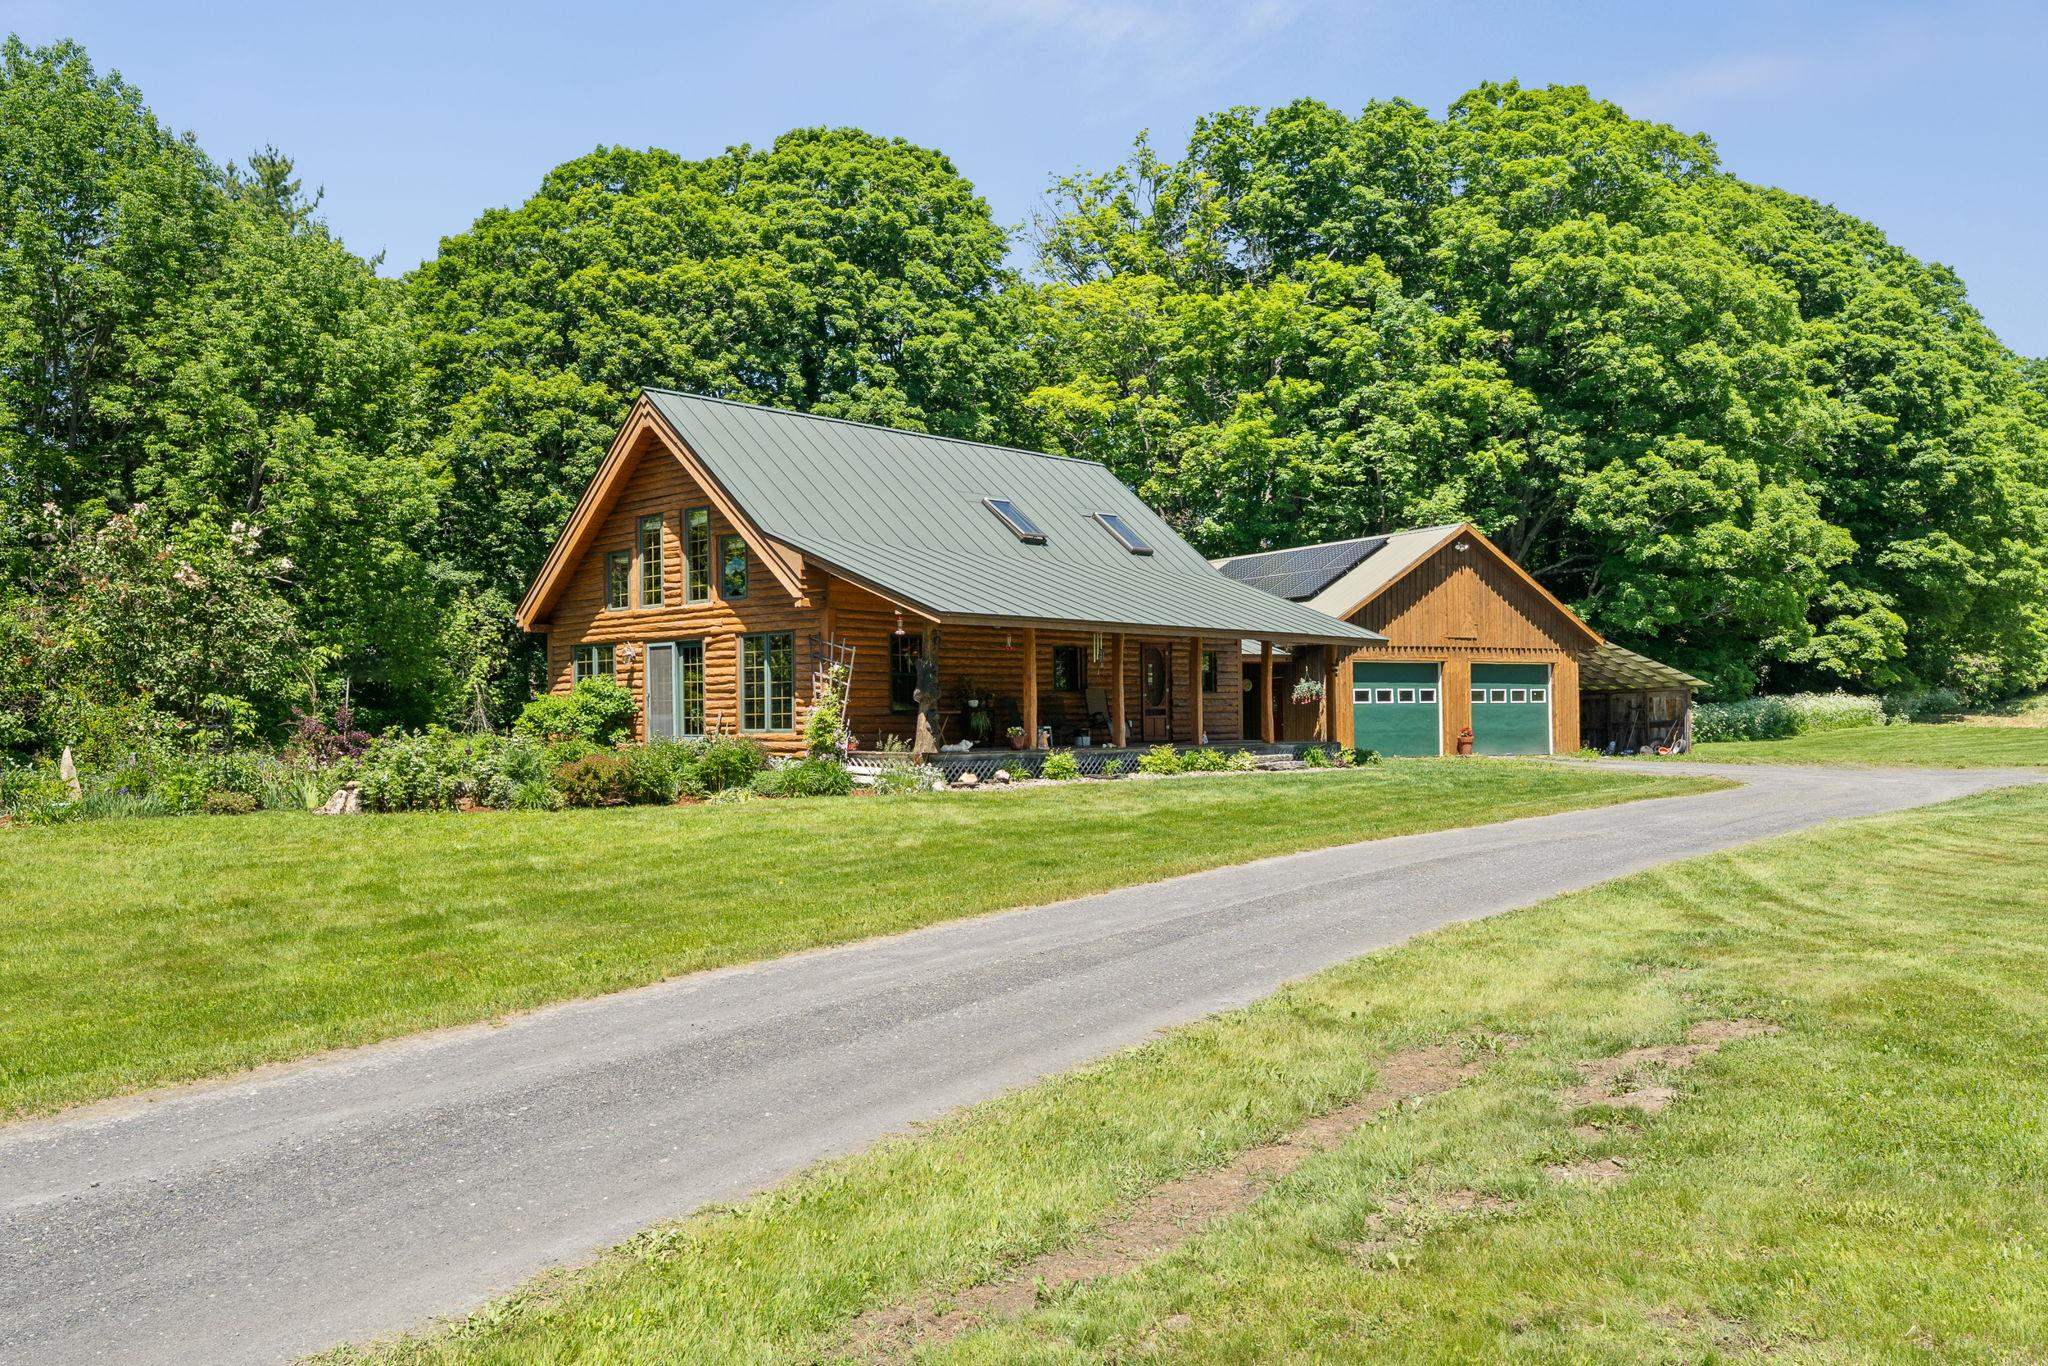
$580,000 $342 per sq.ft. Randolph VT Home »
3 Beds | 3 Baths | Total Sq. Ft. 1696 | Acres: 7.05Listed on Thursday Jun 11, 2026
Description: Welcome home to this charming cape-style log cabin nestled along Ridge Road and Hebard Hill Road, offering the perfect blend of rustic character and modern convenience. Built in 2004, this thoughtfully designed home features an open-concept layout that fills the space with warmth and natural light. The main level delivers exceptional one-floor living with a private primary bedroom suite and en-suite bath, plus the added convenience of first-floor laundry. Step outside to a covered front porch the ideal spot to sip your morning coffee and soak in the surroundings. A 2-car garage and a lovely yard round out the property, while owned solar panels help offset electrical costs for energy-efficient living year-round. A peaceful pond adds to the charm of the property perfect for quiet reflection, wildlife watching, or simply enjoying the beauty of the Vermont countryside. Location is everything, and this one delivers. Situated just minutes from Randolph Village, you'll enjoy easy access to restaurants, shops, the hospital, and the Amtrak train station. Interstate 89 puts you within a quick commute to West Lebanon, NH, or the Barre-Montpelier corridor, and the Vermont State University campus in Randolph Center is practically in your backyard. Outdoor enthusiasts will love the proximity to golf, hiking, mountain biking, nearby snowmobiling trails, and the iconic floating bridge. When the snow falls, world-class skiing awaits. Killington and the Mad River Valley are just 45 minutes away, and Stowe is within an hour's drive. Whether you're looking for a year-round residence, weekend escape, or adventure basecamp, this log cabin retreat checks every box. Come experience the Vermont lifestyle you've been dreaming of. See Listing Details & 57 images. Includes a Virtual Tour

$199,900 $160 per sq.ft. Readsboro VT Home »
3 Beds | 2 Baths | Total Sq. Ft. 1248 | Acres: 1Listed on Wednesday Jul 1, 2026
Description: Bring your vision and transform this 3-bedroom, 2-bathroom home into the Vermont getaway you've always wanted. Located in the private Alpenwald Village community, this fixer-upper offers a fantastic opportunity for investors, vacation home buyers, or anyone looking to build equity in a scenic mountain setting. Surrounded by the Green Mountain National Forest, the property provides direct access to outdoor recreation in every season. Year-round adventure is right outside. Alpenwald Village is nestled near the former Dutch Hill Ski Area and offers convenient access to the Vast snowmobile trail, Mount Snow, North Adams, Massachusetts, and other Southern Vermont attractions. See Listing Details & 6 images.

$224,000 $130 per sq.ft. Readsboro VT Home »
3 Beds | 2 Baths | Total Sq. Ft. 1718 | Acres: 0.07Listed on Thursday Jul 9, 2026
Description: So many possibilities await at this recently renovated and affordable 3-bedroom, 2-bath home, featuring two full kitchens, one up and one down. Whether you're envisioning multigenerational living, a home-based business, or simply want to be close to skiing and outdoor adventure, this versatile layout adapts to fit your life. Recent renovations touch nearly every corner of the home, including both kitchens, both bathrooms, and two decks. The furnace is 4 years old, while the roof is just 8 years young and several appliances are only 6 months old. New solar panels keep your electricity bill WAY down. Outside your door, every kind of outdoor adventure is minutes away: ATV and snowmobile trails are close by, skiing at Mount Snow is an easy trip via the MOOver, and both whitewater and flat-water kayaking options are nearby, along with boating on Whitingham and Somerset. Move right in and start living the Vermont life you've been dreaming of. See Listing Details & 18 images. Includes a Virtual Tour
Under Contract

$279,000 $178 per sq.ft. Readsboro VT Home »
Price Change! Reduced by $10,000 down 4% on July 11th 2026
3 Beds | 3 Baths | Total Sq. Ft. 1568 | Acres: 10
Listed on Thursday Jun 18, 2026
Description: This Contemporary Chalet sit on a quiet rural town maintained road. The property is a tasteful blend of woodland and grassy yard with gardens. You can enter from the garage ,above ground , and walk up an interior staircase to the the next level. There is also a half bath and laundry room and plenty of room for side-by-sides, snowmobiles and seasonal gear! On the second level there is a very large living room with dining area that has access to the large front deck which is perfect for entertaining! There is also a kitchen, bedroom and full bath on this level as well as a door to the back brick garden area. The third level has two nice size bedrooms and a full bath! See Listing Details & 23 images.
Under Contract
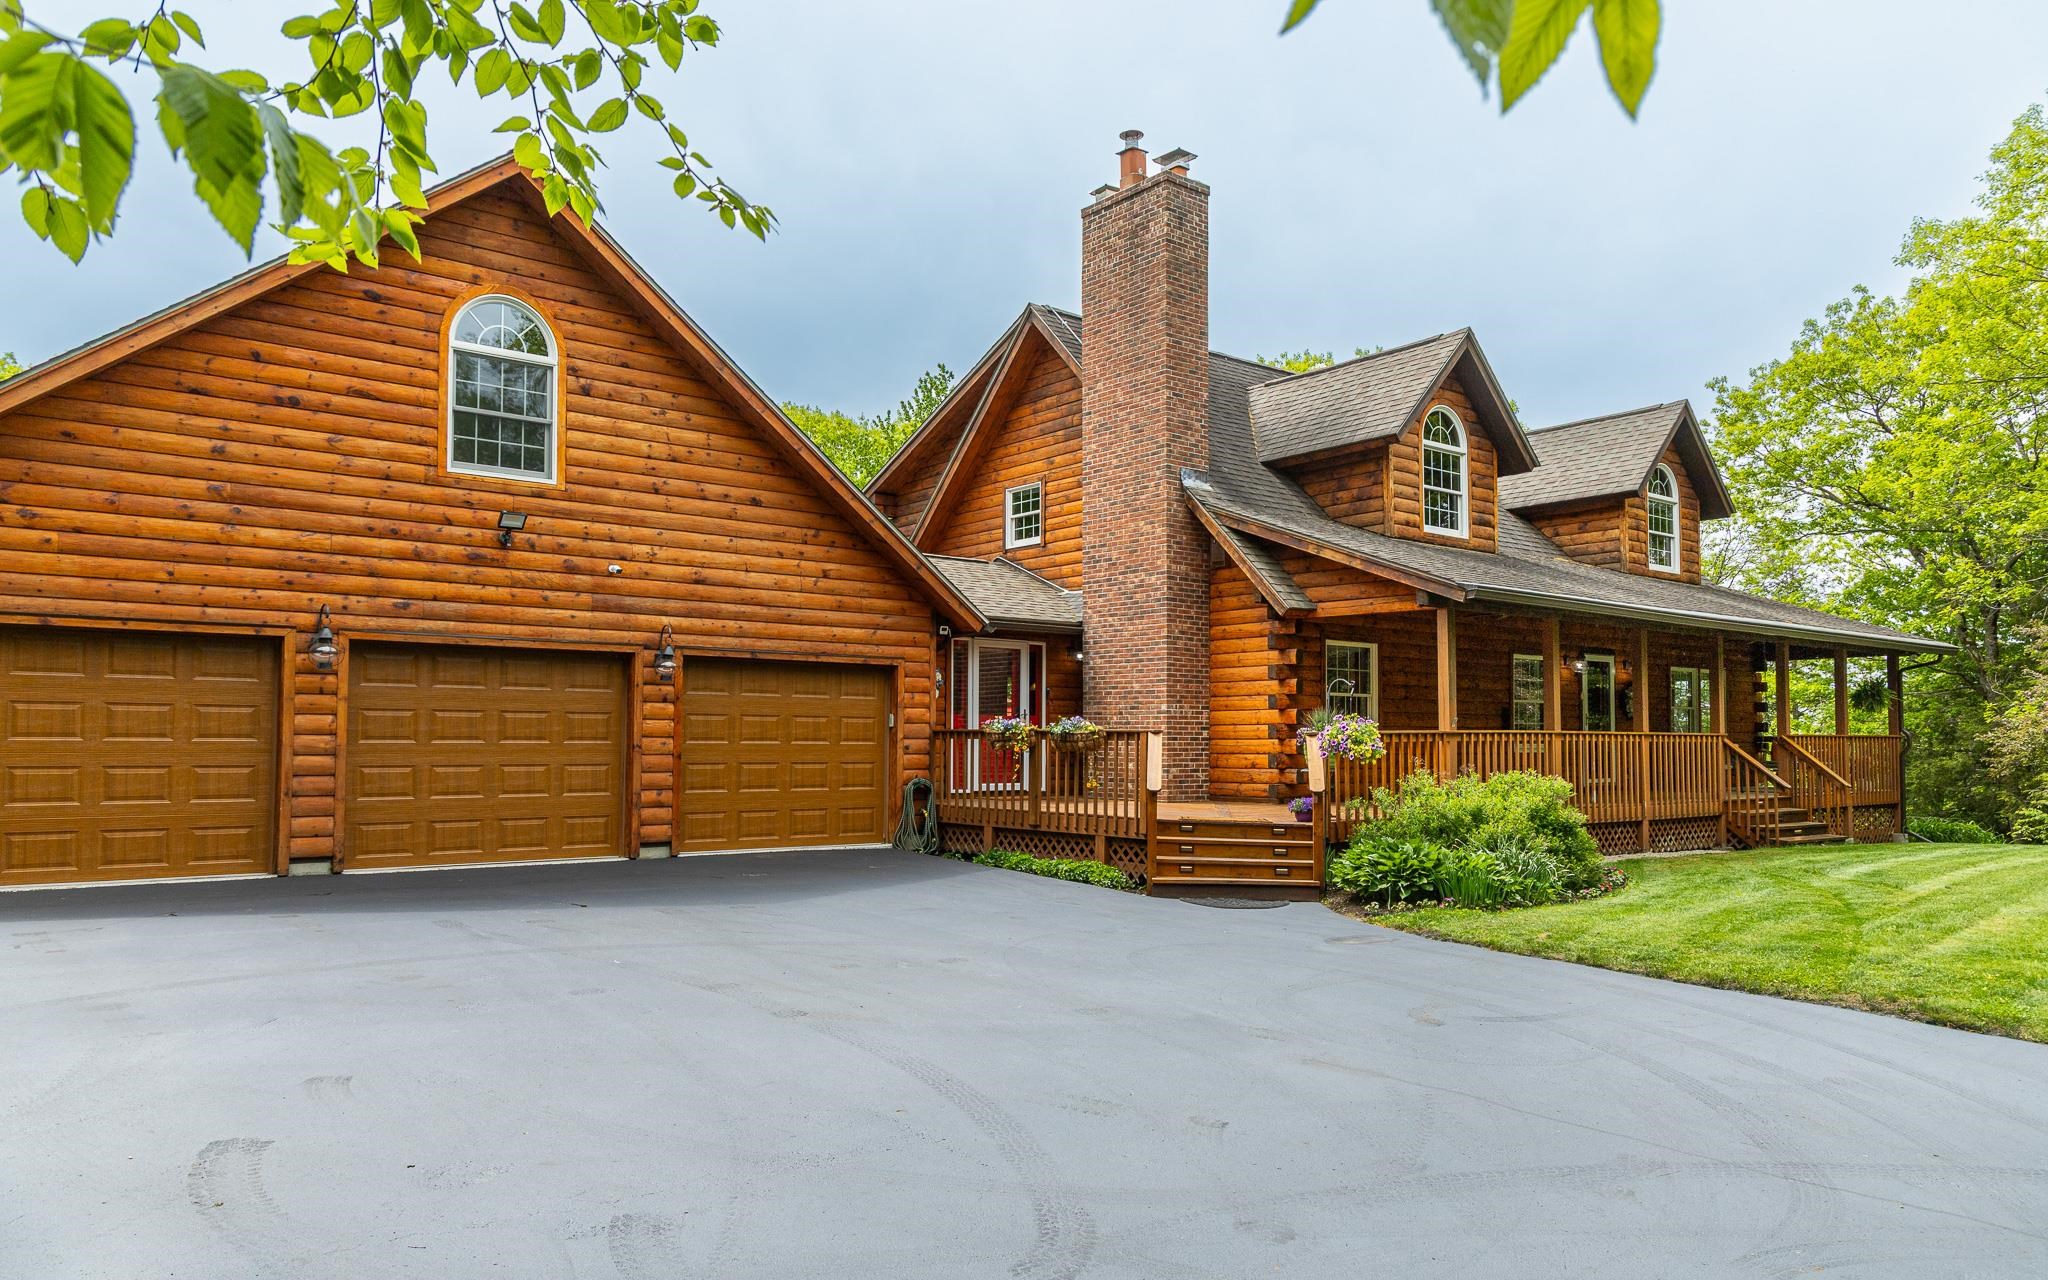
$844,500 $402 per sq.ft. Richmond NH Home »
3 Beds | 4 Baths | Total Sq. Ft. 3276 | Acres: 6.12Listed on Tuesday May 5, 2026
Description: Spectacular rural retreat offering the perfect blend of privacy, craftsmanship, and lifestyle. Set on 6 serene acres and approached by a long, winding, newly paved drive, with underground utilities, this stunning true log home showcases timeless style, highlighted by an inviting 42-foot front porch. Inside, soaring cathedral ceilings and a bright, open-concept design seamlessly connect the living, dining, and kitchen spaces--ideal for both everyday living and entertaining, anchored by a warm and inviting fireplace. The first-floor primary bedroom provides comfort and convenience, a steam shower, whirlpool and a walk in closet, while expansive windows bring the beauty of the outdoors in. The second level offers large cathedral-ceiling bedrooms with double door closets, and a versatile loft area, perfect for additional living space, office, or lounge. The walk-out lower level expands the home's functionality with a spacious family room, dedicated media room, and playroom--ideal for recreation and entertaining. Modern comforts include air conditioning, custom levolur shades throughout, a newer heating system, automatic generator and an attached, oversized, insulated and sheetrocked 3-car garage with epoxy floors. Step outside to enjoy a beautiful stone patio, tranquil waterfall and koi pond ,and an impressive, multi-tiered 38' x 23' Trex deck with a retactable awning, perfect for relaxing or hosting gatherings. A charming octagon screen gazebo, with chandelier, adds a unique touch and offers a peaceful spot to unwind. Garden enthusiasts will appreciate the 18 raised-bed gardens, three sheds, multiple apple, pear, plum and peach trees, blueberry, raspberry, blackberry and mulberry bushes. A substantial 30' x 23' insulated space above the attached oversized 3-car garage provides exceptional flexibility--ideal for a studio, workshop, home office, or future finished living area. Surrounded by nature, this exceptional property delivers space, privacy, and enduring appeal! See Listing Details & 55 images.

$350,000 $230 per sq.ft. Rindge NH Home »
3 Beds | 4 Baths | Total Sq. Ft. 1921 | Acres:Listed on Tuesday Jul 7, 2026
Description: OPEN HOUSE 7/25/2026 FROM 11AM to 1PM Enjoy comfortable, low-maintenance living in this attractive townhouse-style condo end unit located in the charming town of Rindge, New Hampshire. Ideally situated just minutes from Franklin Pierce University, local shopping, dining, and everyday conveniences, while still enjoying the peaceful surroundings that make Rindge such a desirable place to call home. Outdoor recreation, scenic lakes, and the beautiful Mount Monadnock region are all within easy reach, offering year-round opportunities for hiking, boating, and exploring the many well maintained trail systems. Many updates make this one stand out above the rest. On the inside, you will find updated flooring, painting and lighting along with new kitchen and bathroom finishes. Outside, recent updates include a brand new Trex deck, ten new energy efficient windows and a 3 year young roof." Enjoy the ease of the expansive floor plan with full walk out basement. This townhouse-style condo combines convenience, comfort, and a fantastic location in the heart of the Monadnock Region. Come explore for yourself! See Listing Details & 34 images.

$359,900 $175 per sq.ft. Rindge NH Home »
3 Beds | 3 Baths | Total Sq. Ft. 2526 | Acres: 1.18Listed on Saturday Jul 4, 2026
Description: OWNER FINANCING OPPORTUNITY, BEAUTIFUL HOME LOCATED IN THE CENTER OF TOWN OF RINDGE, ANTIQUE COLONIAL ON 1.18 ACRES OF LAND, , NICE LANDSCAPED YARD, 2 CAR GARAGE AND PLENTY PARKING. THE COUNTRY STYLE KITCHEN IS THE HEART OF THIS THREE BEDROOM HOME. CUSTOM BRAZILIAN COUNTERTOPS, AND NICE COMFORTABLE ISLAND. MINUTES AWAY FROM TOWN COMMON, , ENJOY MANY FESTIVITIES AND SUMMERTIME BAND CONCERTS.SHORT DRIVE TO SHOPPING AND JUST WALK TO THE LIBRARY. BROKER INTEREST, PROPERTY BOUGHT AT FORECLOSURE, CASH TRANSACTION OR OWNER FINANCING ONLY. BROKER HAS EQUITABLE / VESTED INTEREST INTO THE PROPERTY. NEW BUYER WILL RECEIVE WARRANTY DEED FREE AND CLEAR OF ANY LIENS OR ENCUMBRANCES,AND ALSO... NEW BUYER WILL GET TITLE INSURANCE. See Listing Details & 32 images.
